Family Bathroom Layout Ideas
A practical step-by-step guide to family bathroom layout ideas, including preparation, instructions, common issues, tips, and next steps.
Family Bathroom Layout Ideas
This guide explains how to approach family bathroom layout ideas, including the preparation, practical steps, common mistakes, and final checks that help you finish with confidence.
Before You Start
Before diving into design, gathering some essential information and tools will make the process smoother and more accurate:
Step-by-Step Instructions
Quick Reference
Common Problems When You Plan a Family Bathroom Layout
Designing a family bathroom can present unique challenges. Being aware of common pitfalls can help you avoid them and achieve a more successful outcome.
Not Enough Storage Space
Problem: Families accumulate a lot of toiletries, towels, and cleaning supplies. A lack of adequate storage leads to cluttered countertops and a disorganized bathroom, which can be stressful for busy routines.
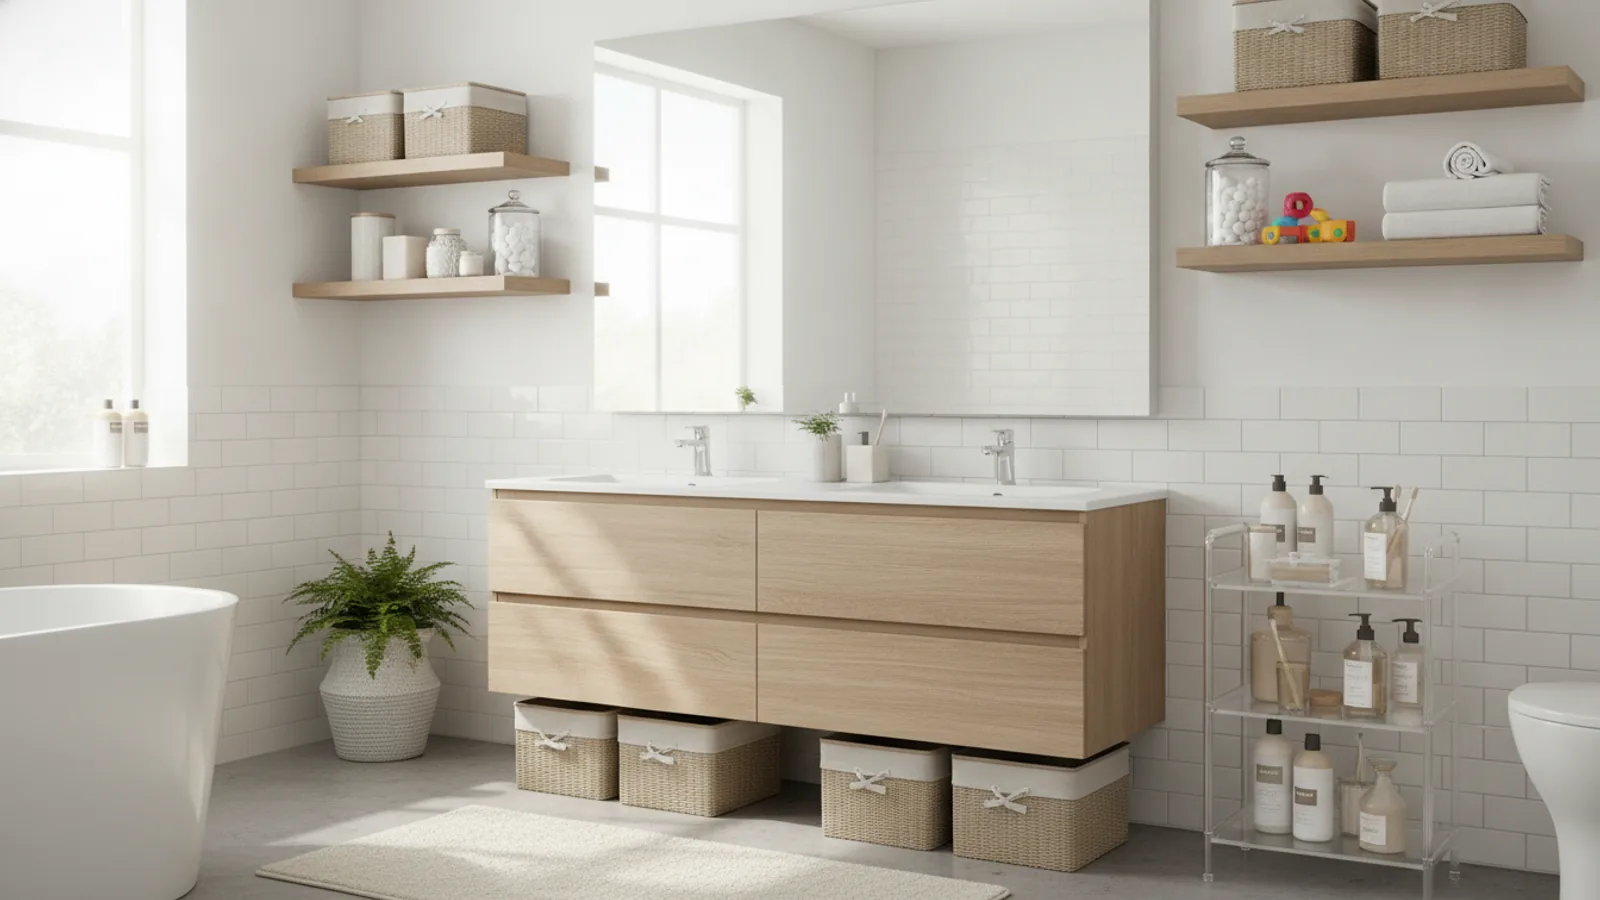
Fix: Integrate storage early in the design process. Consider wall-mounted cabinets, recessed niches in showers, drawers in vanities rather than just open cupboards, and linen closets either inside or just outside the bathroom. Think vertically and use the space above the toilet for shelving if other options are limited. Look for vanities with built-in organizers.
Poor Traffic Flow
Problem: An ill-conceived layout can create bottlenecks, especially during peak morning or evening routines. People might bump into each other, or the toilet might be too close to the sink, making movement awkward.
Fix: Define clear functional zones. Ensure adequate clearances around all fixtures as recommended by building codes (e.g., 15 inches from the center of the toilet to any side obstruction, 21 inches clear space in front). Imagine walking through the room and performing daily tasks to identify potential pinch points. Consider where the door swings and if it obstructs any fixtures when open.
Ignoring Plumbing Constraints
Problem: Moving existing plumbing lines (especially the main waste stack) can be very expensive and complex. Designing a layout without considering current pipe locations can lead to budget overruns or a compromised design.
Fix: Accurately map all existing plumbing lines during your initial measurements. Try to keep new fixtures as close as possible to existing plumbing to minimize costs. If moving plumbing is essential, get quotes from plumbers early in the planning stage to understand the full implications for your budget.
Underestimating Fixture Sizes and Clearances
Problem: Thinking a fixture will fit just by looking at its width can be misleading. You also need to account for depth, height, and the necessary clearance space around it for comfortable use.
Fix: Always get the full dimensions (width, depth, height) for every fixture you consider. Use your scaled drawing and paper cut-outs to place them, remembering to add the required clearance zones. For example, a shower needs space for a door swing, and a toilet needs elbow room on either side.
Not Planning for Future Needs
Problem: A layout that works perfectly for toddlers might not suit teenagers or elderly family members years down the line. A bathroom designed without flexibility can become outdated or difficult to use.
Fix: Incorporate "universal design" principles where possible. This includes features like reinforced walls for future grab bar installation, a curbless shower that's accessible for all ages, comfort-height toilets, and lever-style faucet handles. While you don't have to install everything now, having the ability to easily adapt the space later can save significant renovation costs.
Advanced Tips for Family Bathroom Layouts
Once you've mastered the basics, these advanced tips can elevate your family bathroom layout from functional to truly outstanding, blending innovation with comfort.
Create Separate "Zones" within the Bathroom
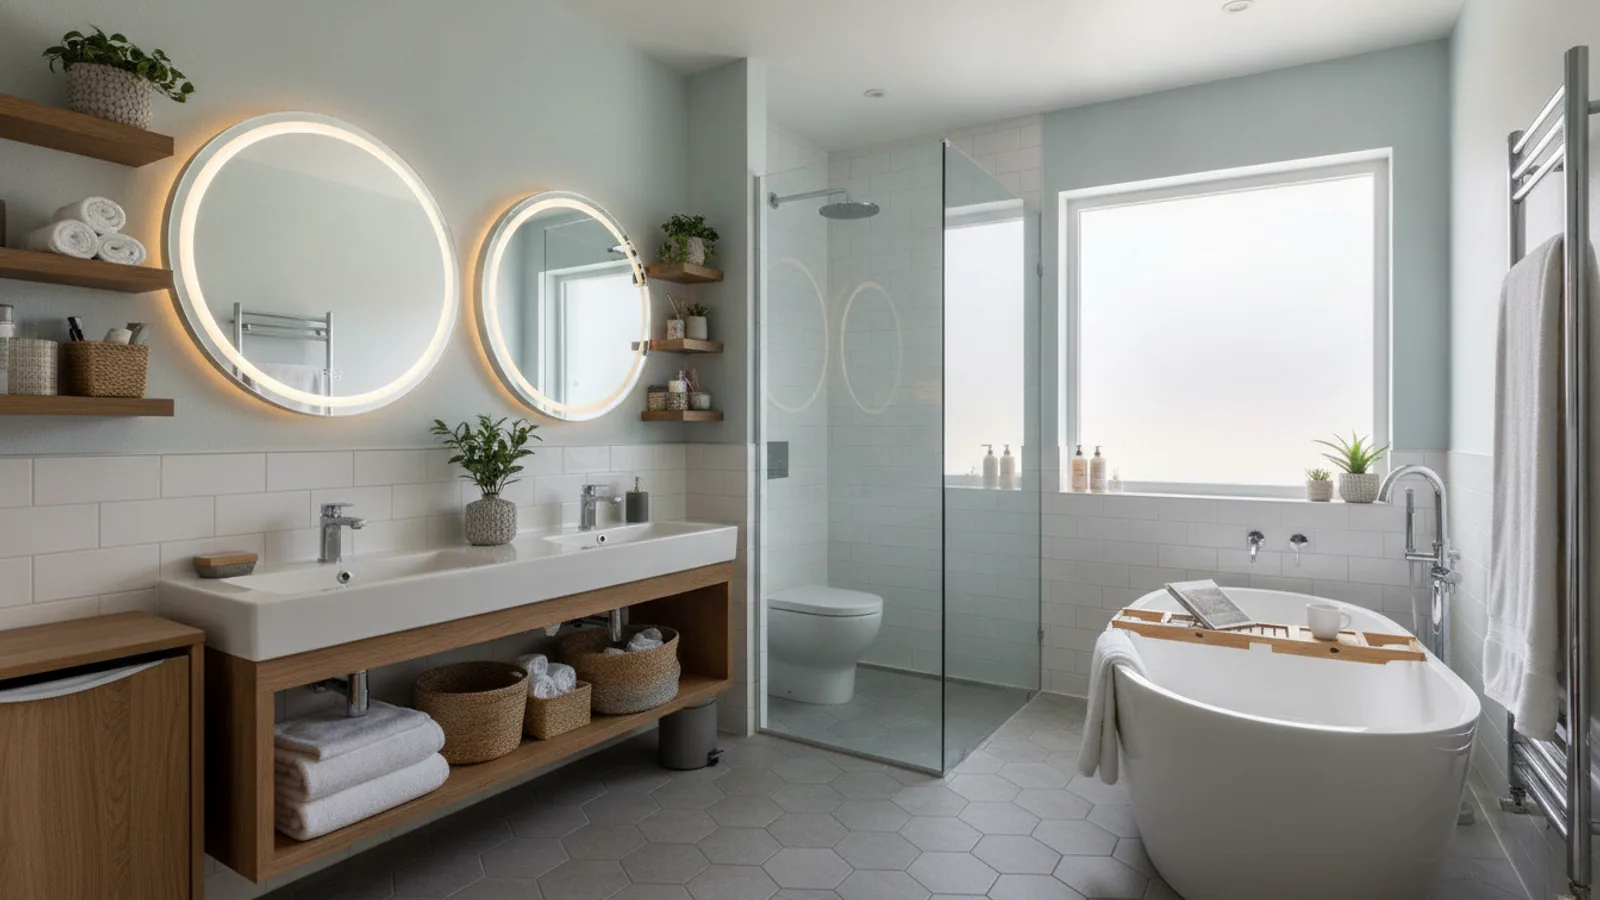
For larger family bathrooms, consider going beyond basic functional zones by creating distinct areas for different activities. This can include:
Incorporate Smart Storage Solutions
Beyond basic cabinets, think about creative and efficient storage:
Focus on Material Choices for Durability and Ease of Cleaning
Family bathrooms see a lot of use, so choosing durable and easy-to-maintain materials is key for longevity and hygiene. Opt for:
Integrate Technology Thoughtfully
Smart home features can add convenience and luxury to a family bathroom:
Family Bathroom Layout Ideas FAQ
What's the best layout for a small family bathroom?
For small family bathrooms, the "one-wall" layout is often most efficient, placing the toilet, sink, and shower/tub along a single wall to simplify plumbing. Space-saving fixtures like a wall-mounted sink, a compact toilet, or a shower-over-bath combination are also excellent choices. Consider a pocket door instead of a hinged door to save precious swing space.
Should I include a tub in a family bathroom?
For most families, a tub is highly recommended, especially with young children who need it for bathing. Even if your children are older, a tub can be a valuable feature for resale value and for adults who enjoy a relaxing soak. If space is limited, a shower-over-bath combination is a practical solution that offers both options.
How much space is needed for a comfortable toilet area?
According to building codes, a toilet generally requires a minimum of 15 inches from the center of the fixture to any side wall or obstruction (such as a vanity). You also need at least 21 inches of clear space in front of the toilet from its edge to the nearest wall or fixture. Aim for slightly more if possible, like 18 inches to the side and 30 inches in front, for optimal comfort.
How can I make a family bathroom feel less cluttered?
Ample and smart storage is key to reducing clutter. Integrate vanity drawers, recessed medicine cabinets, shower niches, and dedicated linen closets. Encourage family members to put items away immediately after use. Consider hooks for towels instead of just a bar to maximize drying space and keep towels off the floor.
What about accessibility for a family bathroom?
Even if you don't currently need full accessibility, incorporating universal design principles can future-proof your bathroom. This includes wider doorways (32-36 inches), a curbless shower with a bench, a comfort-height toilet, and lever-style faucet handles. Reinforce wall studs behind potential grab bar locations now to make future installation easier and stronger.
Final Checklist for Family Bathroom Layout Ideas
Before you commit to a final design, run through this checklist to ensure you've considered all key aspects for a functional and beautiful family bathroom.