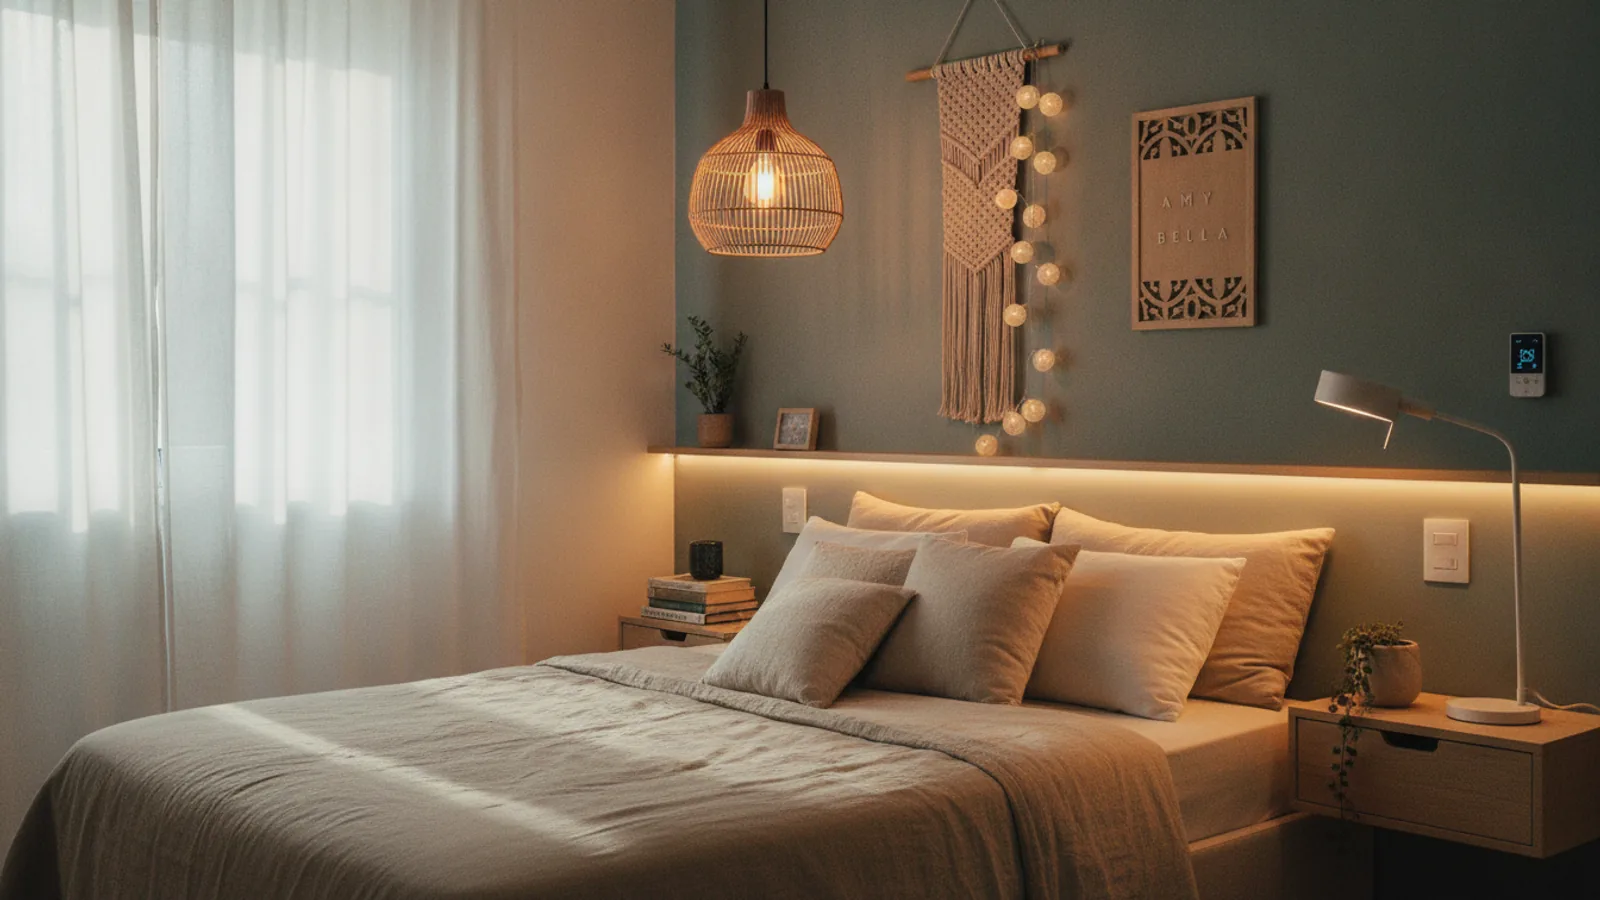
Small Bedroom Layout Ideas
A practical step-by-step guide to small bedroom layout ideas, including preparation, instructions, common issues, tips, and next steps.

Small Bedroom Layout Ideas
Arranging a small bedroom can feel like a puzzle with pieces that don't quite fit. This guide provides a clear, step-by-step process to help you plan and execute the perfect layout. We'll show you how to measure your space, choose a focal point, and arrange your furniture to maximize both function and the feeling of spaciousness. By following these instructions, you can transform a cramped room into a comfortable and organized retreat.
Fast Answer
- First Priority: Decide on the best bed placement first, as it's the largest item.
- Core Principle: Measure your room and all furniture before you move anything.
- Best Trick: Use vertical space with tall shelving and wall mounts to free up the floor.
Before You Start
Proper preparation is the key to avoiding frustration. Gathering a few simple tools and taking careful measurements upfront will save you from the heavy lifting of rearranging furniture multiple times. This planning phase is the most important part of the process.
What You Need
- Tape measure: A 25-foot locking tape measure is ideal.
- Pencil and paper: Graph paper is excellent for drawing a to-scale floor plan.
- A helper (optional): An extra pair of hands makes moving furniture much safer and easier.
- Furniture sliders (optional): These small pads go under furniture legs and make sliding heavy items effortless, protecting your floors.
- Cleaning supplies: You'll want a vacuum and cloths to clean the spaces revealed as you move furniture.
Safety and Context Checks
Before you begin, map out the fixed elements of your room. Note the exact location of electrical outlets, light switches, heating vents, windows, and the direction your door and closet doors swing open. Planning your layout around these features is essential for a functional room.
Step-by-Step Instructions
Follow these steps in order to systematically design a layout that works for your specific room and needs.
Clear the Canvas: Declutter and Empty the Space
The first step is to see your room for what it truly is: an empty box. Start by removing all clutter. Sort items into three piles: keep, donate, or discard. Be ruthless—small spaces can't afford to store things you don't need or love. Once the clutter is gone, move as much of the small furniture and decor out of the room as possible. If you can't empty the room completely, move everything to the center to give you clear access to the walls.
Working with an empty or near-empty space allows you to take accurate measurements and prevents your old layout from influencing your new ideas. It gives you a fresh perspective to build upon.
Measure Your Room and Furniture
With the room clear, use your tape measure to get precise dimensions. Write everything down. You will need:
- Room Dimensions: Measure the length and width of the room. Also, measure the ceiling height.
- Architectural Features: Measure the width and height of all windows and doors. Note their location on your sketch. Don't forget to measure how much space the door needs to swing open.
- Fixed Obstacles: Mark the exact location and size of radiators, heating vents, and electrical outlets.
- Furniture Dimensions: Measure the width, depth, and height of every piece of furniture you plan to keep in the room. For dressers and desks, measure how far drawers pull out.
Accuracy is crucial. An inch can be the difference between a dresser fitting perfectly and it blocking a closet door.
Sketch a Floor Plan to Scale
Now, translate your measurements into a visual plan. This is the best way to experiment with different small bedroom layout ideas without physically moving heavy furniture. Using graph paper, let each square represent a certain distance, like 6 inches or 1 foot. Draw the outline of your room, including windows and the door swing.
Next, on a separate piece of paper, draw your furniture pieces using the same scale and cut them out. You can now move these little paper "furniture" pieces around your room layout to see how they fit. This simple method lets you test dozens of configurations in minutes. Alternatively, you can use a free online room planner tool if you prefer a digital approach.
Establish a Focal Point and Position Your Bed
The bed is the most important piece of furniture in any bedroom, so its placement should be your first decision. It will serve as the room's focal point. The most common and often best position for a bed in a small room is centered against the wall opposite the entrance. This creates a welcoming and balanced view when you walk in.
Other options include placing the bed in a corner to maximize open floor space. While this is efficient, it can make it difficult for one person to get out of bed and can be a hassle when changing sheets. Placing the bed under a window can also be a beautiful option, but be mindful of drafts and ensure you can still open the window easily.
Place Your Secondary Furniture
Once your bed's position is set, start placing the next largest items, such as your dresser, desk, or a bookshelf. Think about function and flow. Your goal is to create a clear, unobstructed path from the door to the bed and closet. This main "traffic lane" should be at least 30 inches wide if possible.
Place taller furniture against walls so it doesn't interrupt sight lines and make the room feel partitioned. A dresser can often double as a nightstand if placed next to the bed. If you have a desk, consider its proximity to an outlet and whether you prefer to face a wall or look out into the room while working.
Think Vertically for Storage
In a small room, floor space is precious. The best way to create more storage without taking up more floor is to go up. Using vertical space draws the eye upward, making the room feel taller and more open. Consider these options:
- Tall, narrow bookshelves: They offer a lot of storage with a small footprint.
- Floating shelves: Perfect for books, plants, and decor without any floor contact.
- Wall-mounted desk: A fold-down or narrow floating desk can provide a workspace without a bulky base.
- Under-bed storage: Use rolling bins or a bed frame with built-in drawers to store seasonal clothing, extra linens, or shoes.
Layer Lighting and Use Mirrors Strategically
Good lighting and reflective surfaces can dramatically change the feel of a small space. Avoid relying on a single, harsh overhead light. Instead, use a "layered" lighting approach:
- Ambient Lighting: A stylish flush-mount or semi-flush-mount ceiling fixture provides overall light.
- Task Lighting: A reading lamp on your nightstand or a desk lamp provides focused light where you need it.
- Accent Lighting: Wall sconces or a small floor lamp can add a warm glow and a touch of style.
Mirrors are a classic trick for a reason. Placing a large mirror on a wall, especially opposite a window, will reflect light and the view, creating a powerful illusion of depth and making the room feel twice its size.
Anchor the Space with a Rug and Add Finishing Touches
Finally, bring the room together with textiles and minimal decor. A rug can define the sleeping area and add softness. A common rule is to have the rug extend about 18-24 inches from the sides and foot of the bed. Another option is to place the rug so that the bottom two-thirds of the bed rests on it, leaving space at the head.
When it comes to decor, less is more. Instead of many small knick-knacks that create visual clutter, choose a few larger pieces of art. Select bedding and curtains in light colors or simple patterns to keep the space feeling open and airy.
Quick Reference
| Situation | Use this Layout | Why |
|---|---|---|
| Square Room | Symmetrical layout, bed centered on one wall. | Creates a sense of balance, order, and calm. It's a classic and visually pleasing arrangement. |
| Long, Narrow Room | Place the bed against one of the shorter walls. | This breaks up the long, hallway-like feeling and helps to visually widen the room. |
| Very Limited Floor Space | A loft bed with a desk or storage underneath. | It effectively doubles your usable floor space by lifting the largest piece of furniture off the ground. |
| Awkward Nook or Corner | Fit a small armchair, a corner shelf, or a built-in desk. | This turns a potentially wasted area into a functional and intentional "zone" for reading or work. |
Common Problems When Planning a Small Bedroom Layout
Even with careful planning, you might run into a few common issues. Here’s how to troubleshoot them.
- The Room Feels Cramped: If the final layout feels tight, re-evaluate your furniture. Is there anything you can replace with a smaller version? A narrow C-table instead of a bulky nightstand? An ottoman with storage instead of a bench? Ensure you've maximized vertical storage to get as much as possible off the floor.
- Doors or Drawers Are Blocked: This is a classic sign of a planning oversight. You must go back to your floor plan and reconfigure. Ensure there is enough clearance for every moving part in the room—the main door, closet doors, and all furniture drawers. This is non-negotiable for a functional space.
- The "Flow" is Awkward: If you find yourself constantly bumping into furniture, your traffic paths are not clear. The primary path from the door should be straight and unobstructed. You may need to shift a piece of furniture a few inches or even swap its position with another to smooth out the flow.
- It Just Doesn't Feel Right: Sometimes a layout that works perfectly on paper feels off in reality. Trust your instincts. Live with the new arrangement for a day or two. If it still feels wrong, don't be afraid to experiment. Try swapping the dresser and desk, or rotating the bed 90 degrees. Small changes can make a big difference.
Advanced Tips for Small Bedroom Layouts
Once you have the basics down, you can use these interior design tricks to further enhance your space.
- Choose "Leggy" Furniture: Furniture that is raised off the floor on visible legs—like a mid-century modern nightstand or a bed on a simple metal frame—creates a greater sense of openness. Being able to see the floor underneath tricks the eye into perceiving more space.
- Use a Cohesive, Light Color Palette: Painting the walls, trim, and even the ceiling in the same light color (like off-white, soft gray, or pale blue) can blur the boundaries of the room, making it feel larger and more serene. This creates a seamless, expansive effect.
- Play with Scale: While it may seem counterintuitive, using a few large items can make a room feel bigger than using many small ones. For example, one large piece of artwork makes a greater impact and looks less cluttered than a gallery wall of many small frames. The same applies to a rug; a too-small rug can make a room look choppy.
- Create Functional Zones: Even in one small room, you can define different areas for different activities. A small rug and a comfortable chair can create a reading nook. A wall-mounted desk and a good task light define a workspace. This zoning makes the room feel more organized and multi-functional.
Small Bedroom Layout Ideas FAQ
What is the best place to put a bed in a small bedroom?
How can I fit a desk in my small bedroom?
Do dark colors really make a room look smaller?
What size bed is best for a small room?
How can I make my closet more efficient to save space in the room?
Final Checklist for Small Bedroom Layout Ideas
Before you call the project complete, run through this final checklist to ensure your new layout is a success.
- The room has been fully decluttered of all non-essential items.
- You have accurate measurements of the room and all key furniture pieces.
- A floor plan was used to test layouts before moving heavy items.
- The bed is positioned as the room's clear focal point.
- There is a clear, walkable path (at least 24-30 inches wide) from the door.
- All doors (room, closet) and drawers can open completely without obstruction.
- Vertical space is being used effectively for storage or display.
- All tall furniture (over 30 inches) is safely anchored to the wall.
- Lighting is layered, and at least one mirror is used to enhance light and space.
- The final layout feels balanced, comfortable, and supports your daily routines.